

01 / 04 · Engineering
Designed around the aircraft.
Every dimension of the Phase 1 hangar starts with the aircraft it must serve: wingspan, tail height, jacking loads and power demand.
01 Dubai South · Plot AC-F15
A purpose-designed heavy-maintenance hangar development built around the scale and demands of modern wide-body aviation.
PHOENIX MRO is developing the hangar on Plot AC-F15 at Dubai South, UAE. Every element is designed around the spans, tail heights, jacking loads and power requirements of the aircraft it will serve.

Designed for Wide-body aircraft


02 Planned capabilities
Six systems define what the Phase 1 hangar is designed to do. Each one is planned from the aircraft outward.

01
Bays and door geometry planned around aircraft up to the A380-800, with the floor configurable for concurrent wide-body and narrow-body layouts.
Up to 2 × A380 + 2 × A320
Parking configurations →
02
A slab-on-grade designed for A380 jacking loads anywhere within the hangar, so aircraft can be raised where they stand rather than moved to fixed jacking zones.
Coverage Full slab
Specifications →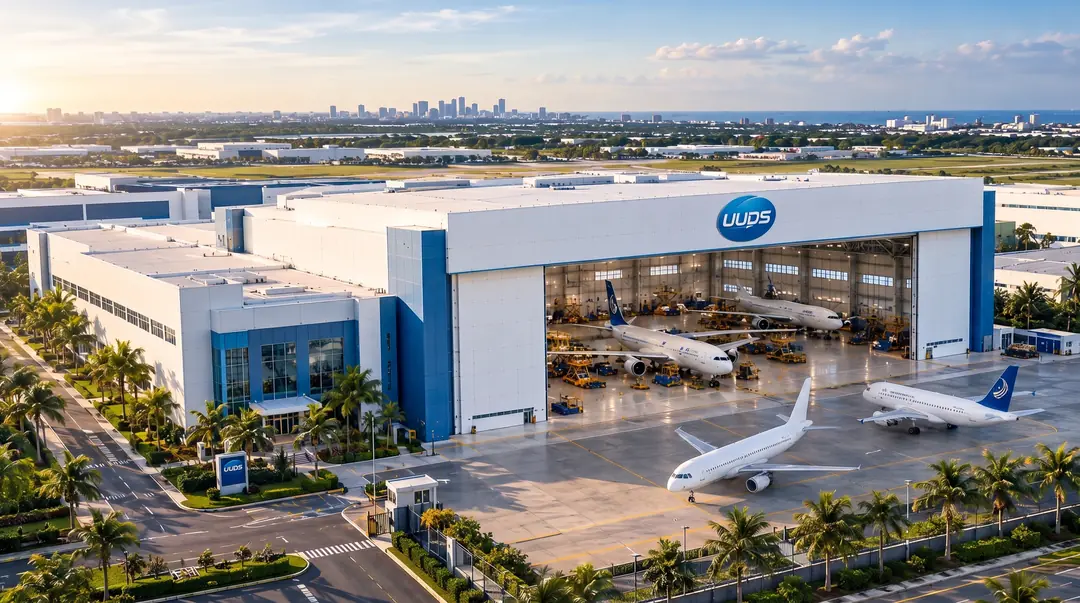
03
A KUHNEZUG crane system spanning the full bay for heavy-lift and structural work. Lifting capacities will be published once confirmed.
System 1 × KUHNEZUG
Specifications →04
A listed electrical capacity of 3,110 kW for full MRO operations, supporting hangar systems, aircraft ground power and building services.
Capacity 3,110 kW listed
Specifications →05
Ground power, pre-conditioned air and fuel-vent tie-ins delivered through PIT systems recessed flush with the slab, keeping the floor clear around the aircraft.
Ground power 90 kVA GPU pit
PIT configuration →06
A full-width hangar door with 26 m of clear height for wide-body tails, and photovoltaic generation designed into the roof.
Clear height 26 m · Solar PV planned
Specifications →03 Engineering story
01 / 04 · Engineering
Every dimension of the Phase 1 hangar starts with the aircraft it must serve: wingspan, tail height, jacking loads and power demand.
02 / 04 · Maintenance
Concurrent bays, jacking across the full slab and flush in-floor utilities are planned to keep the floor clear around each aircraft.
03 / 04 · Precision
A full-width 26 m door, a KUHNEZUG overhead crane spanning the bay and 3,110 kW of listed electrical capacity.
04 / 04 · The facility
Phase 1 is under construction on Plot AC-F15, Dubai South.
04 Facility specification
Phase 1 design figures as published by the project. Specifications are subject to change.
15,731sqm Hangar floor
134.43 m × 128.36 m
Published floor dimension reference. Its relationship to the 15,731 sqm floor-area figure (for example gross versus net usable area) is to be confirmed.
26m Hangar door clear height Full-height access for wide-body tails.
3,110kW Listed electrical capacity Capacity for MRO operations, as listed by the project.
| Item | Published figure | Note |
|---|---|---|
| Hangar floor area | 15,731 sqm | Ground floor |
| Floor reference dimensions | 134.43 m × 128.36 m | Relationship to floor area to be confirmed |
| Hangar door clear height | 26 m | Full-width opening |
| Electrical capacity | 3,110 kW | As listed |
| Jacking coverage | Full slab | A380 jacking loads |
| Overhead crane | 1 × KUHNEZUG system | Spans the full bay |
| GPU pit | 90 kVA | PIT configuration |
| Bird-netting height | 30 m | Apron coverage |
| Roof solar | Photovoltaic | Planned, roof-integrated |
05 Parking configurations
The hangar floor is designed around several concurrent wide-body configurations. Select one to see how it sits on the floor.
06 The hangar, up close
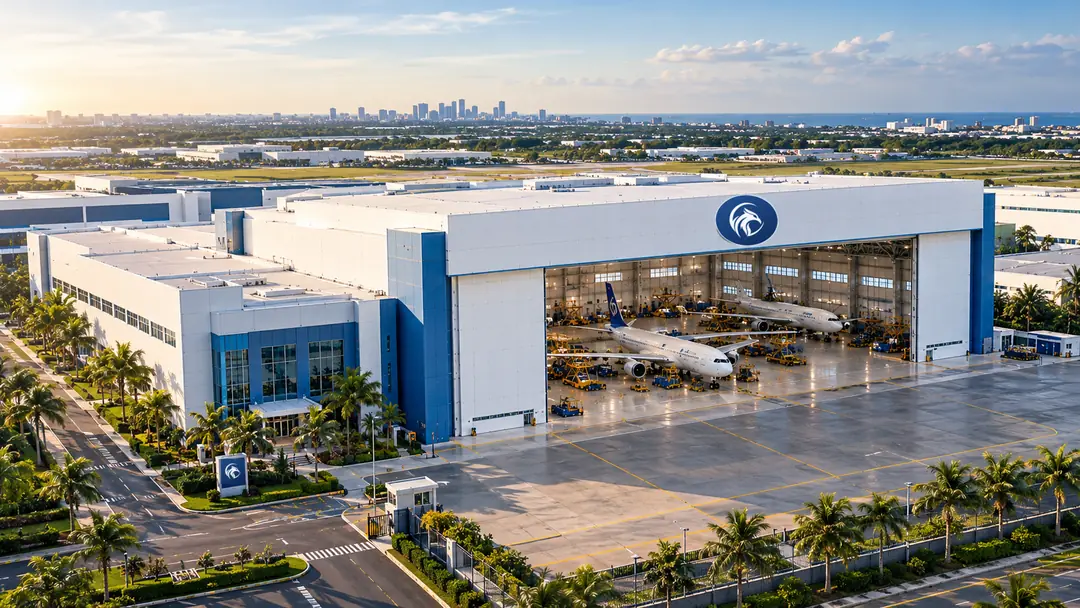
Illustrative aviation and maintenance visualisations. They are not photographs of the completed facility.

07 Construction progress
08 Phase 1 project partners
Organisations involved in the delivery of Phase 1, as listed by PHOENIX MRO. A listing describes a project role and does not imply endorsement.
09 Investment & project inquiries
A purpose-designed heavy-maintenance hangar at Dubai South, engineered from the slab up for wide-body MRO. Request the Phase 1 investment brief or arrange a site visit to Plot AC-F15.
Opens an email to invest@phoenixmro.com
10 Contact
For facility specifications, the Phase 1 investment brief or a site visit, contact the project team directly.